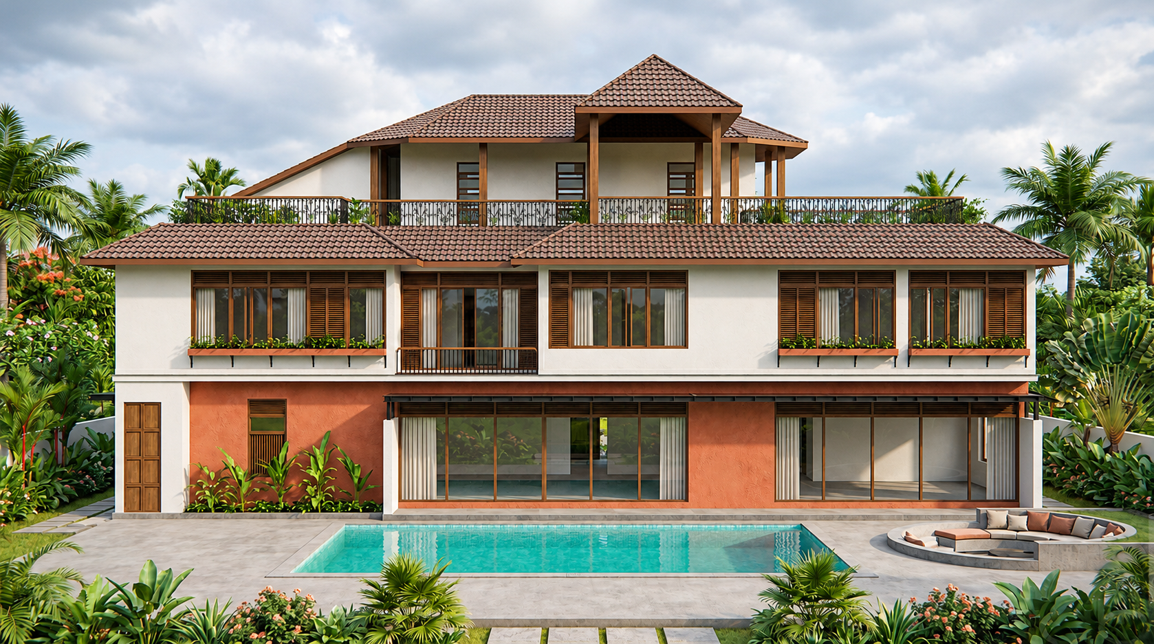
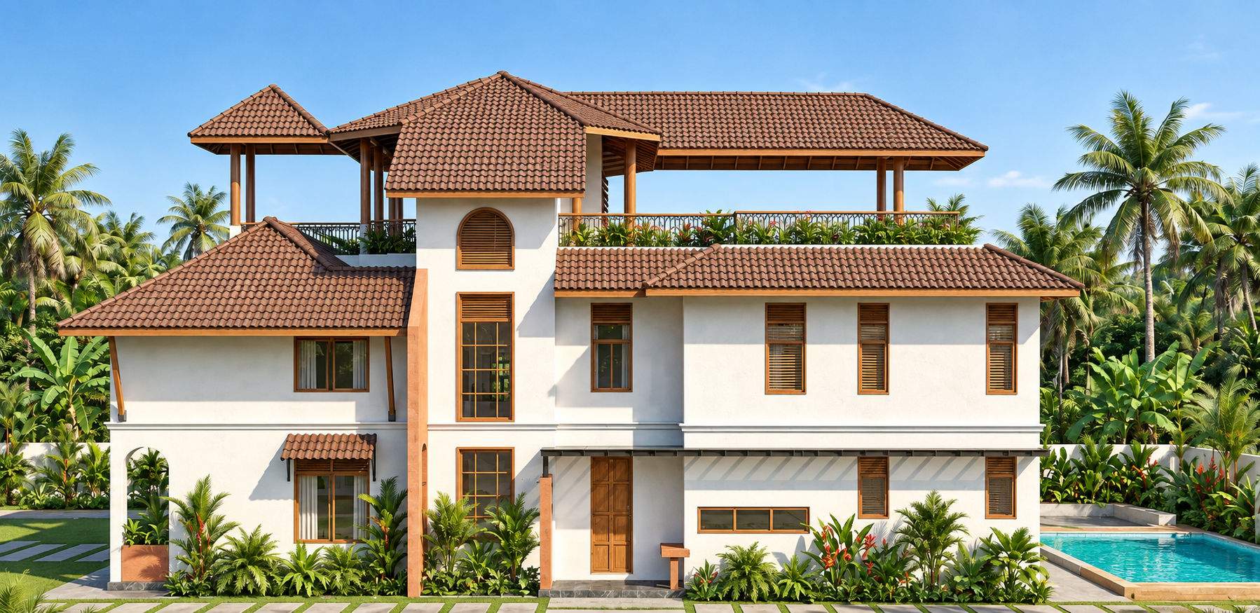
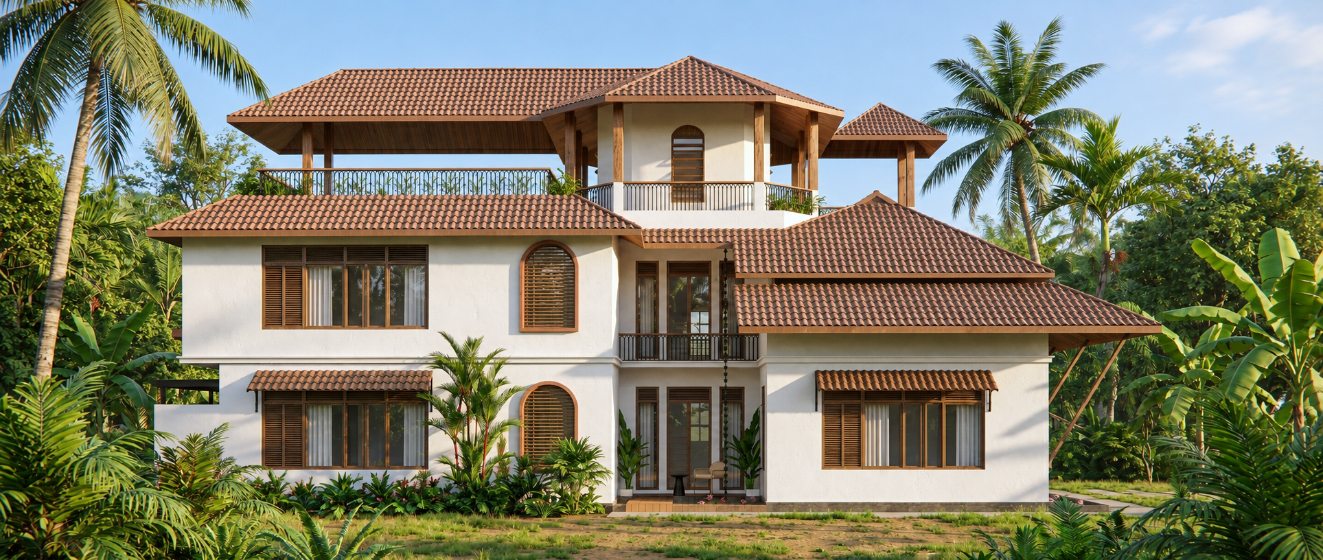
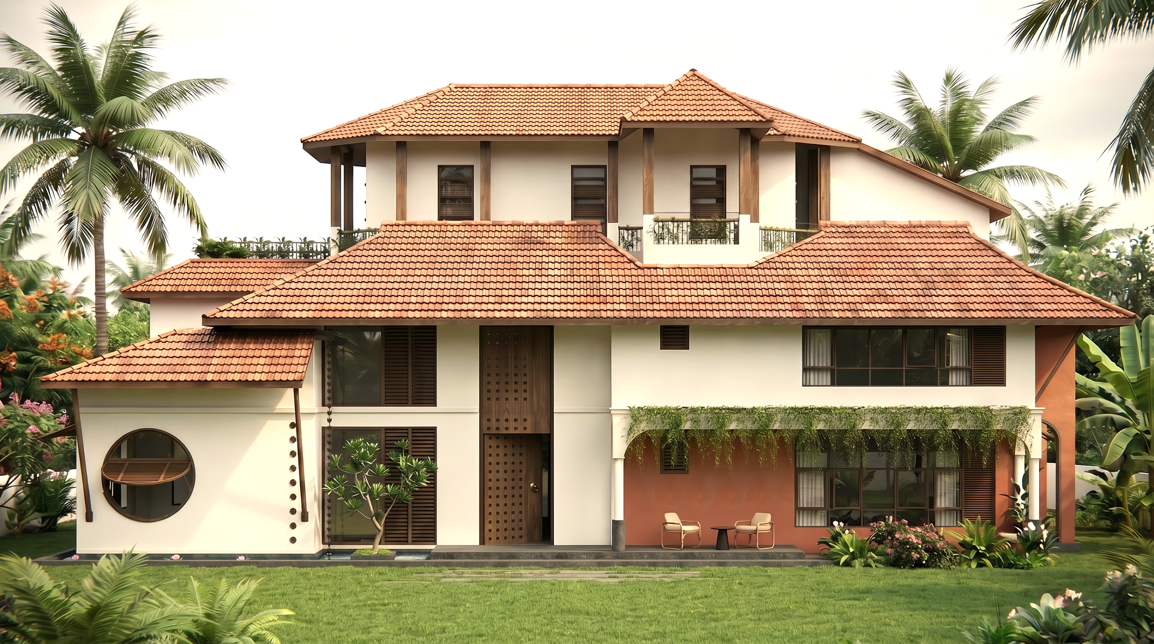
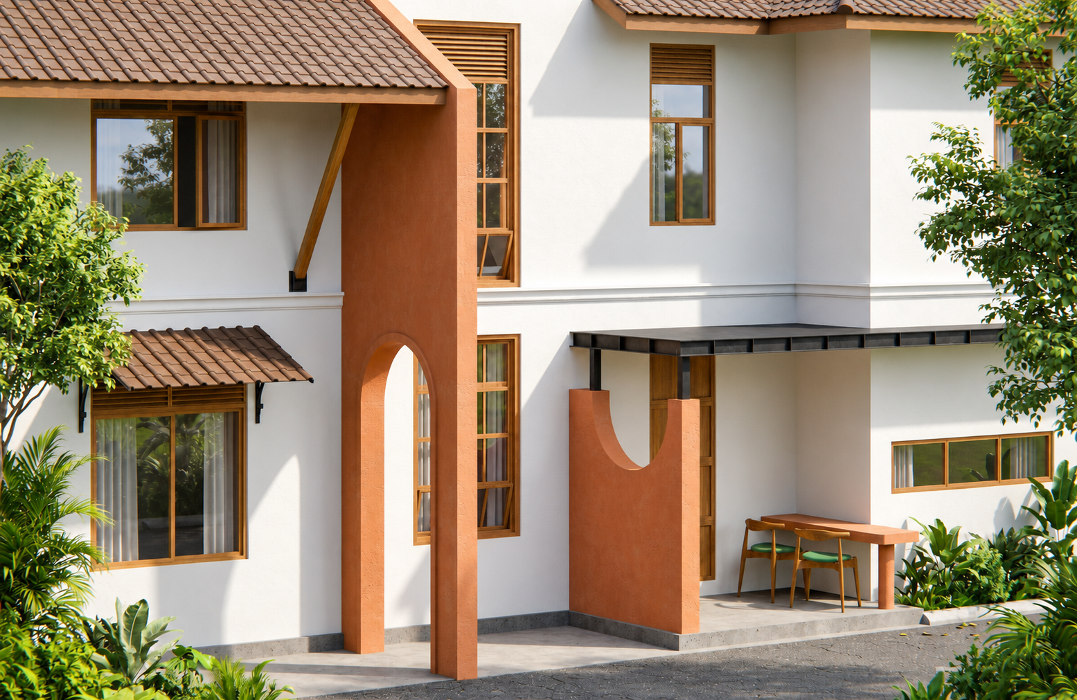
Rooted in its regional context yet distinctly contemporary, this residence reinterprets the familiar language of Indian architecture through a refined modern lens.
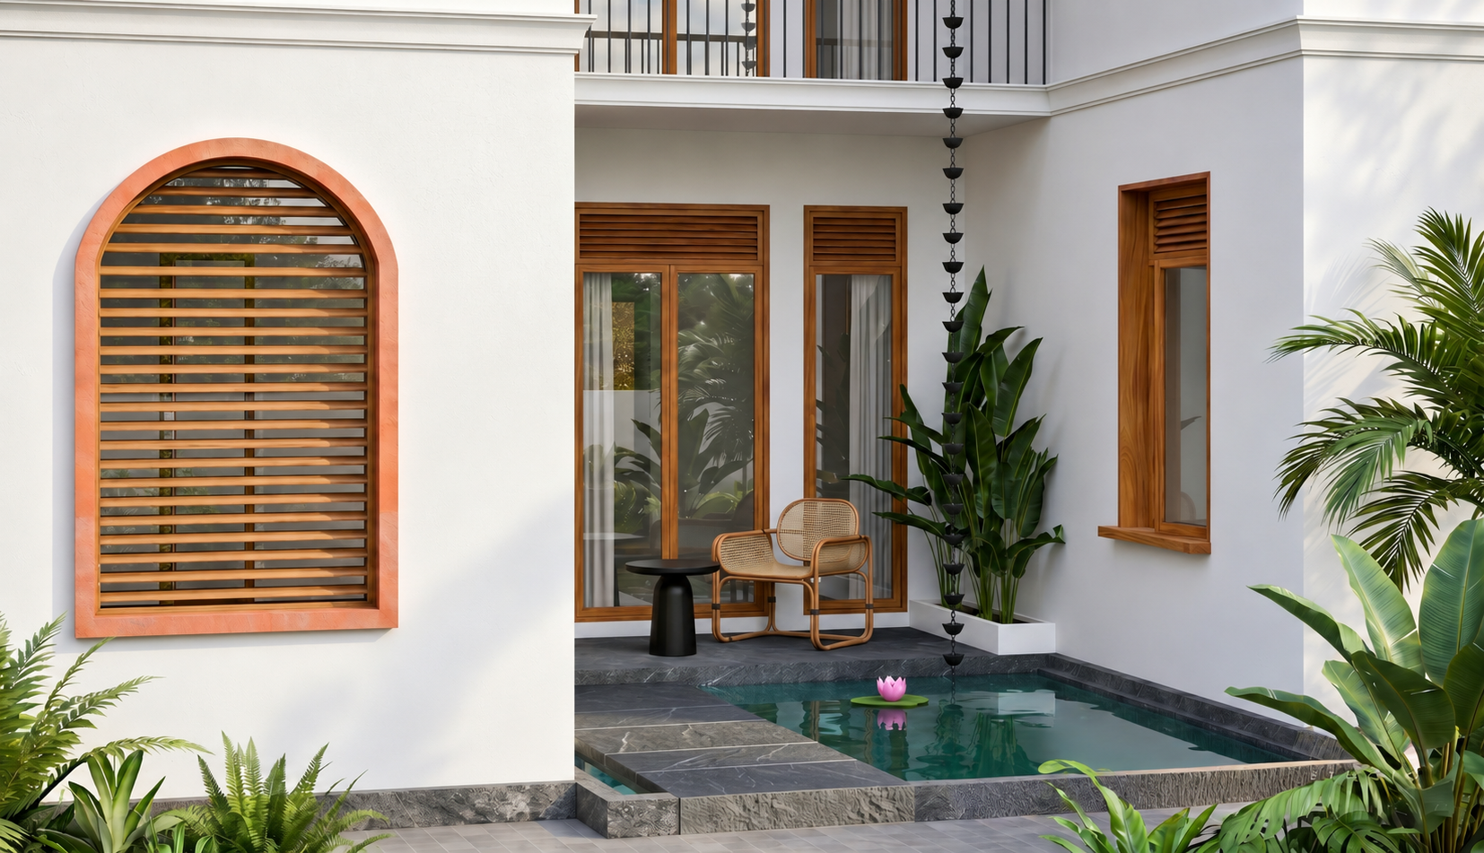
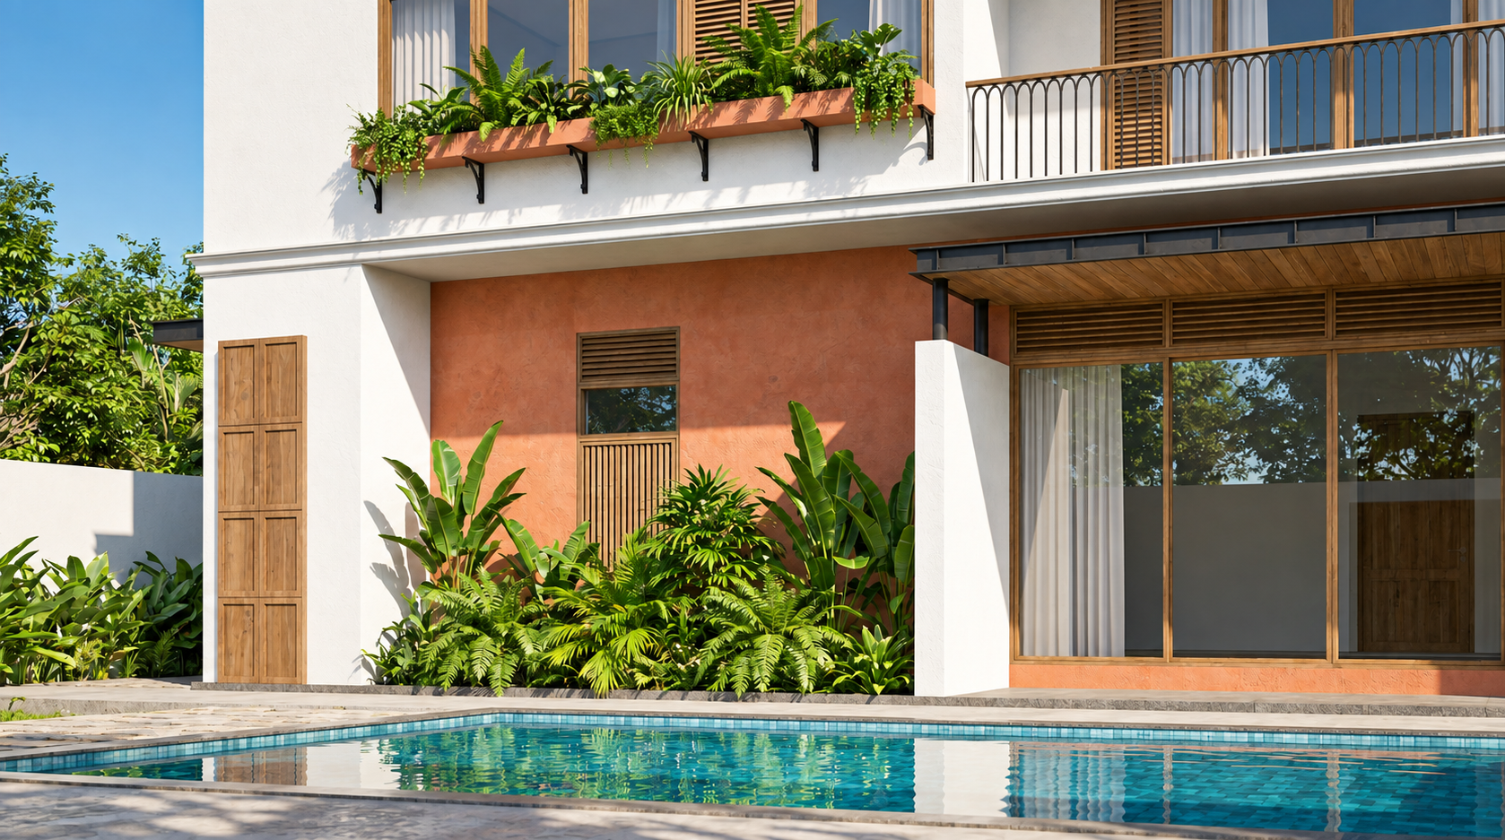
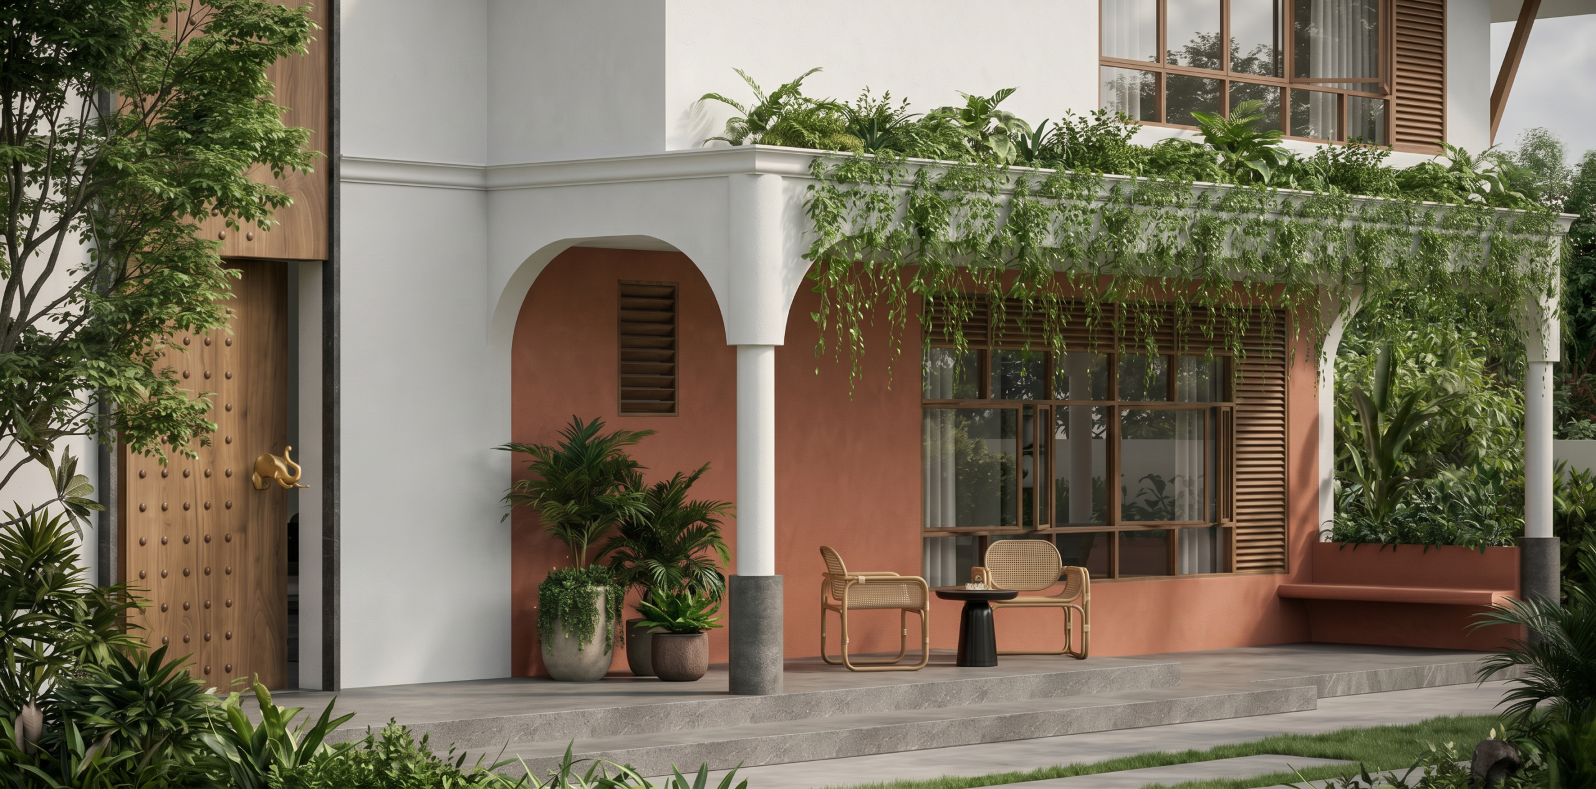
Pitched terracotta roofs, deep verandahs, arched openings, timber-framed windows, shaded balconies, and layered roof forms establish a strong vernacular character. White plastered walls are contrasted with warm terracotta, natural timber, and earthy finishes, while integrated planting softens the architecture and strengthens its connection to the landscape.
Courtyards, covered transitional spaces, and generous openings encourage natural light, ventilation, and seamless indoor-outdoor movement. Carefully composed massing creates hierarchy across the residence, while the restrained material palette keeps the architecture timeless and cohesive.
The result is a refined contemporary villa rooted in regional sensibilities, where vernacular elements are reinterpreted through a clean architectural language to create a home that feels both familiar and enduring.