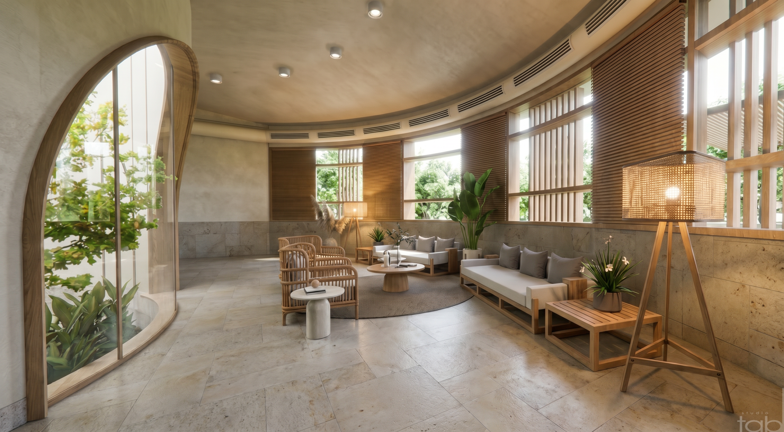
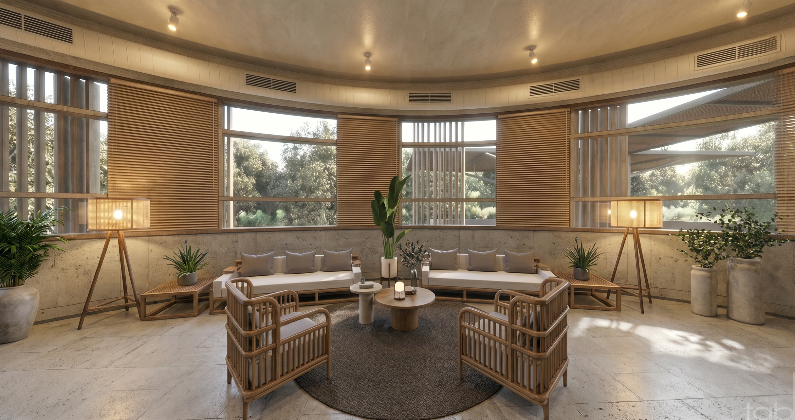
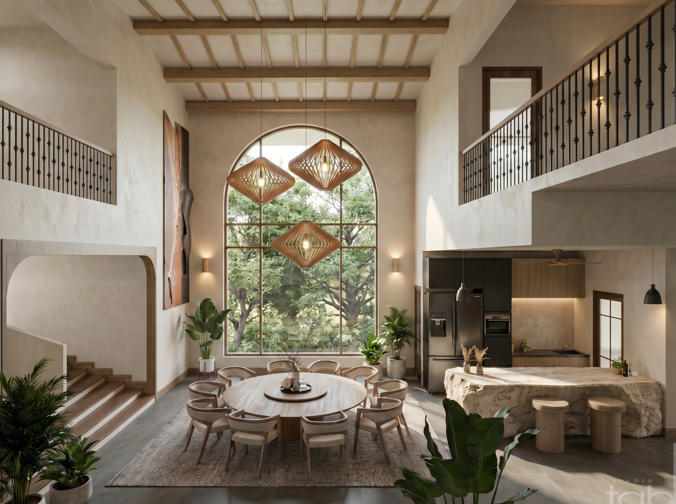
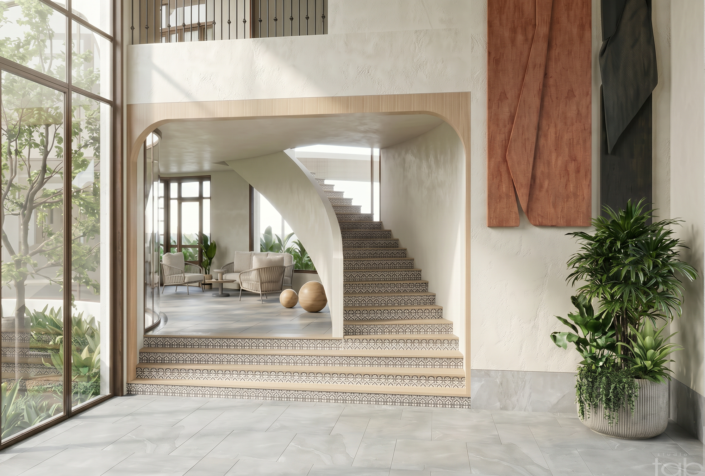
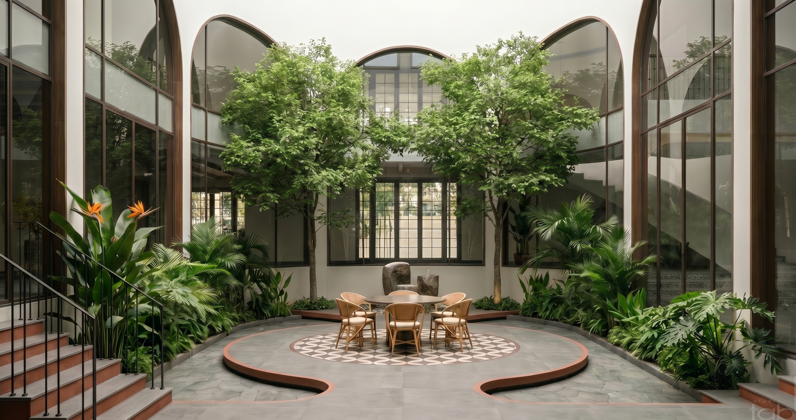
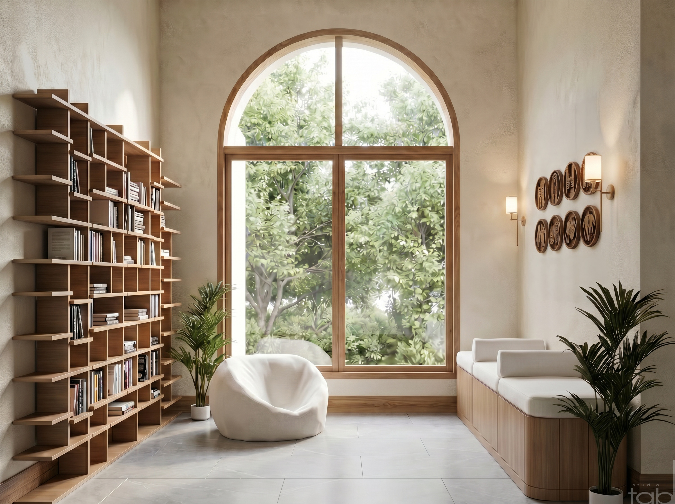
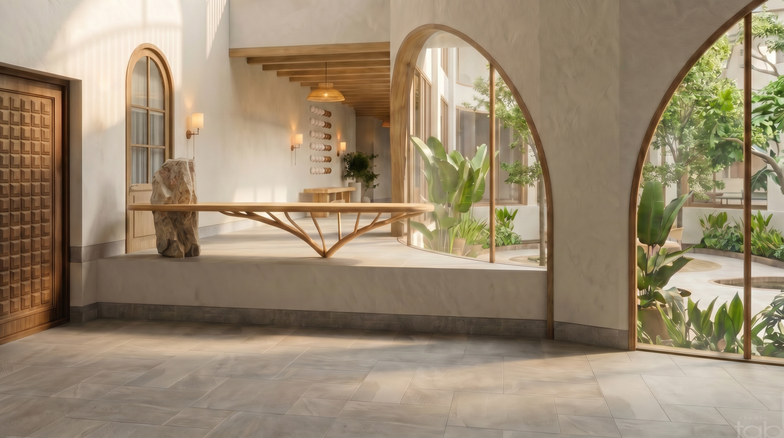
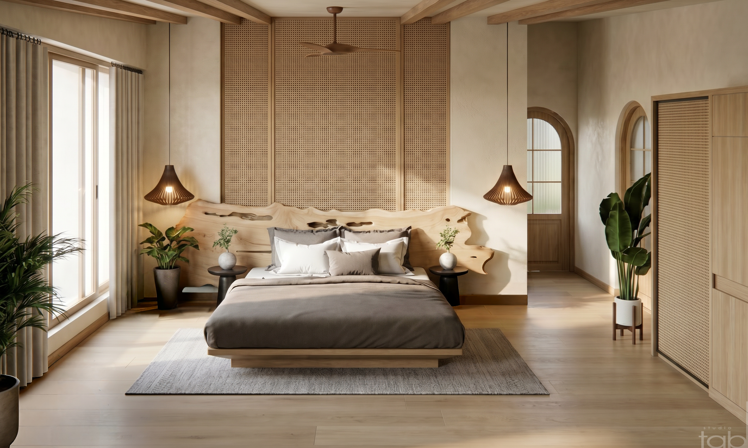
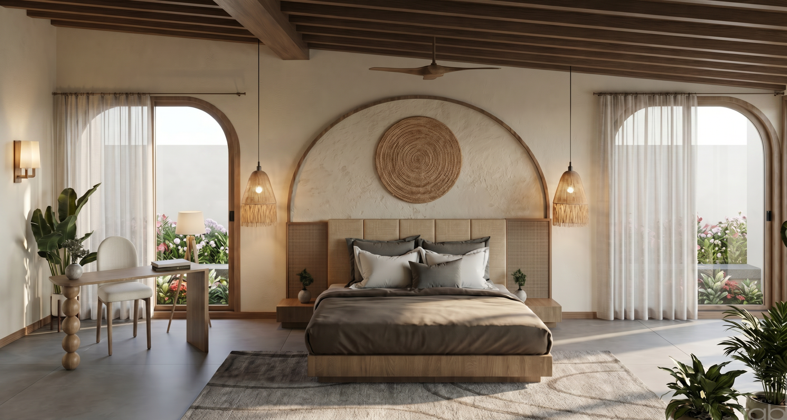
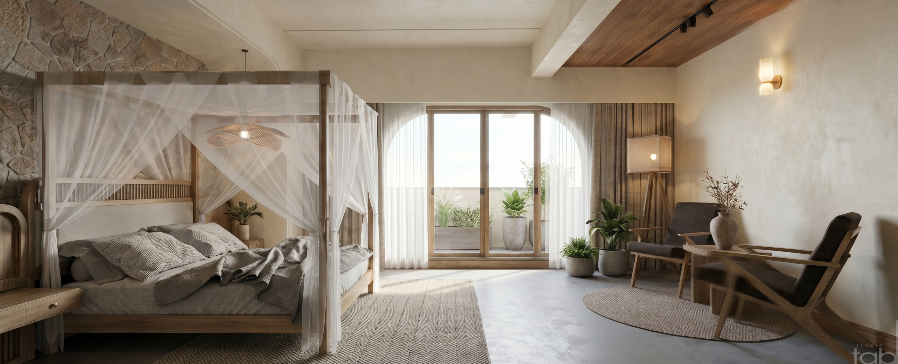
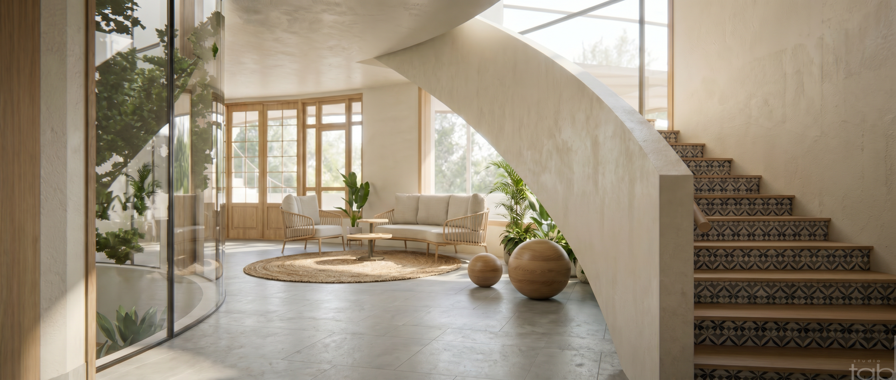
At the heart of this residence is a simple idea: create a home that feels contemporary without losing its warmth. Natural materials, sculptural forms, generous openings, and carefully framed views establish an interior language that is calm, tactile, and distinctly personal.
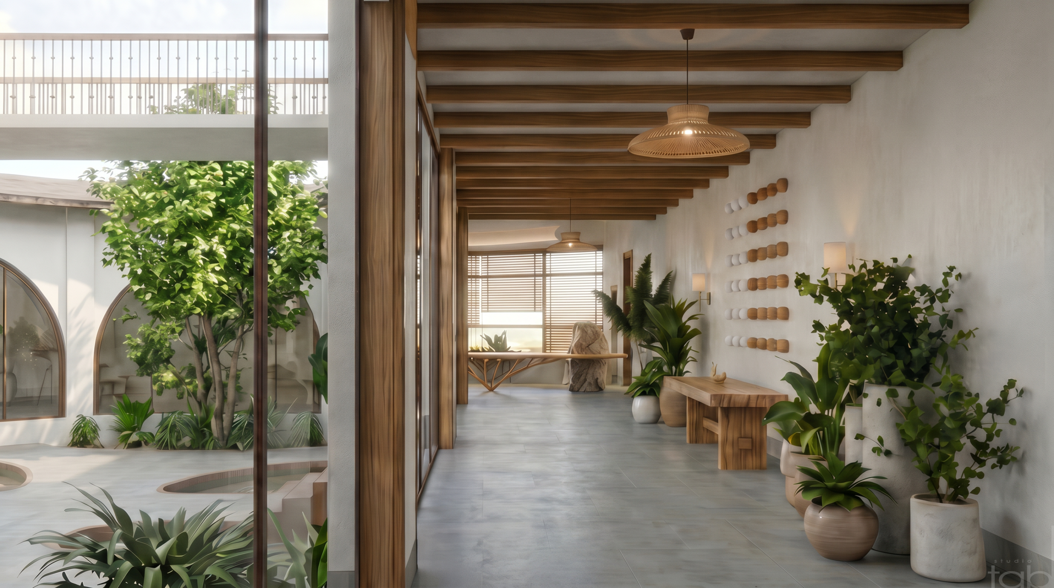
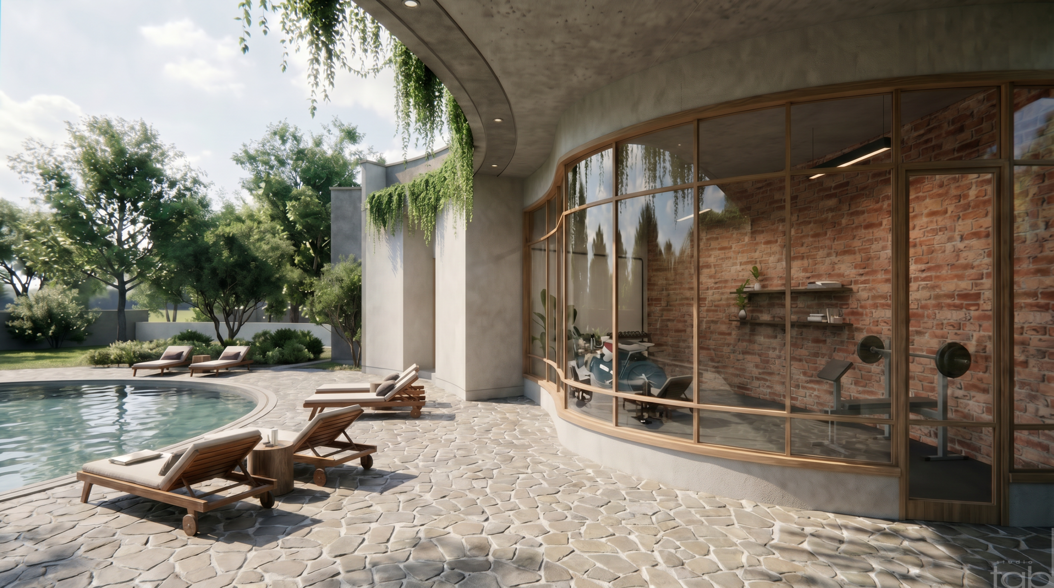
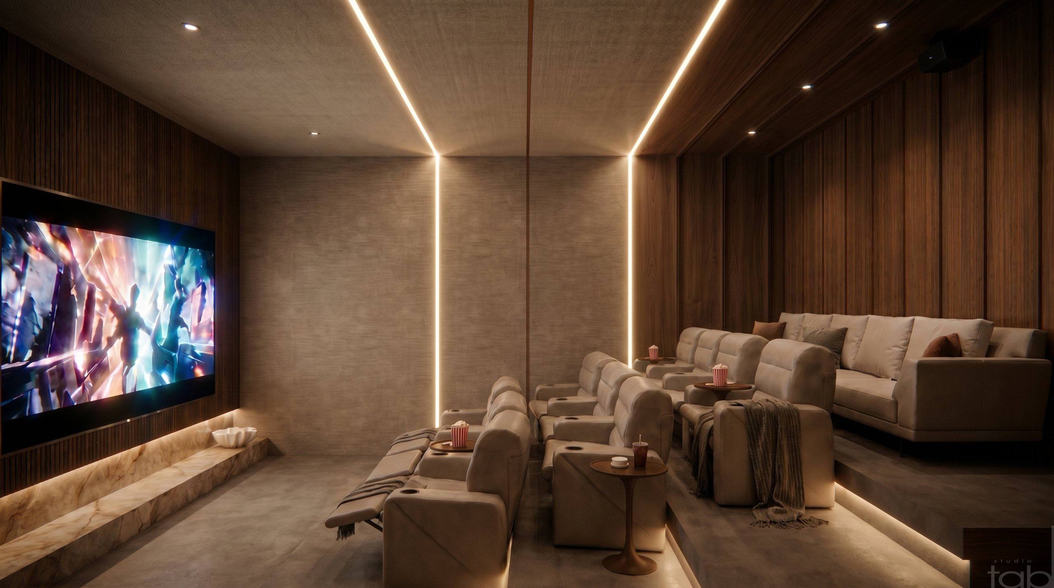
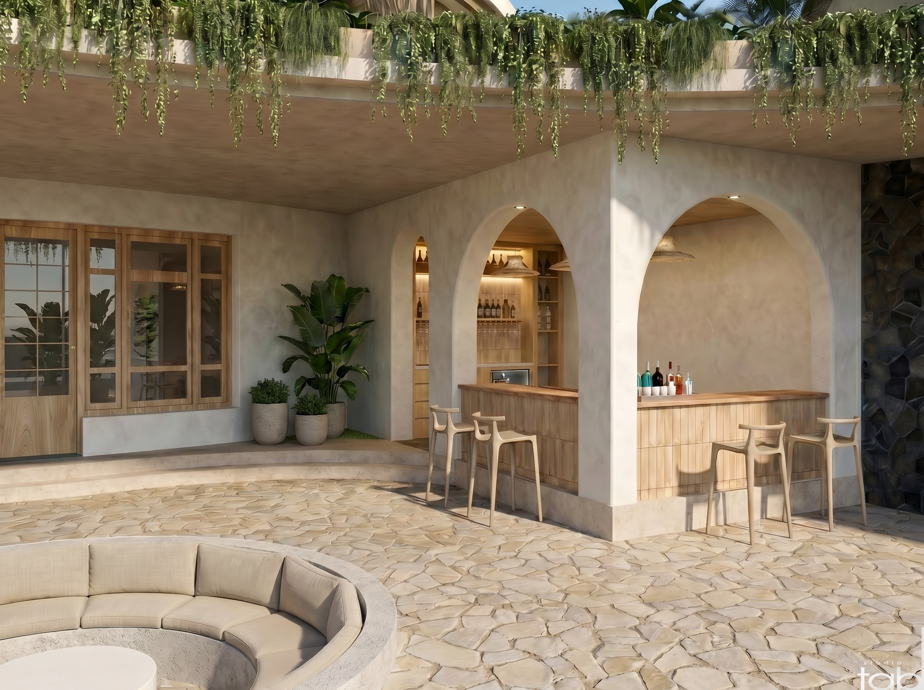
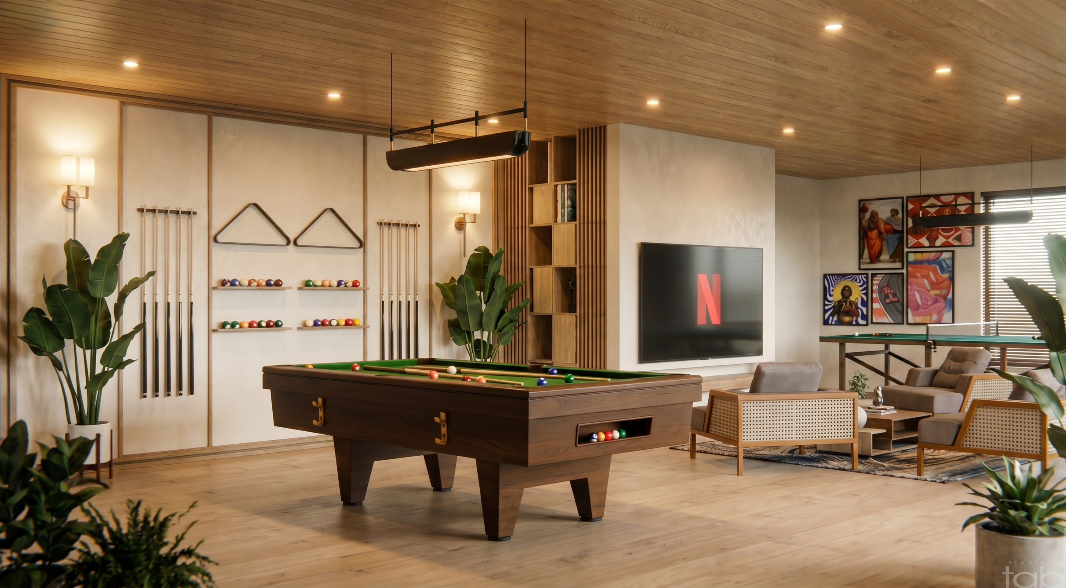
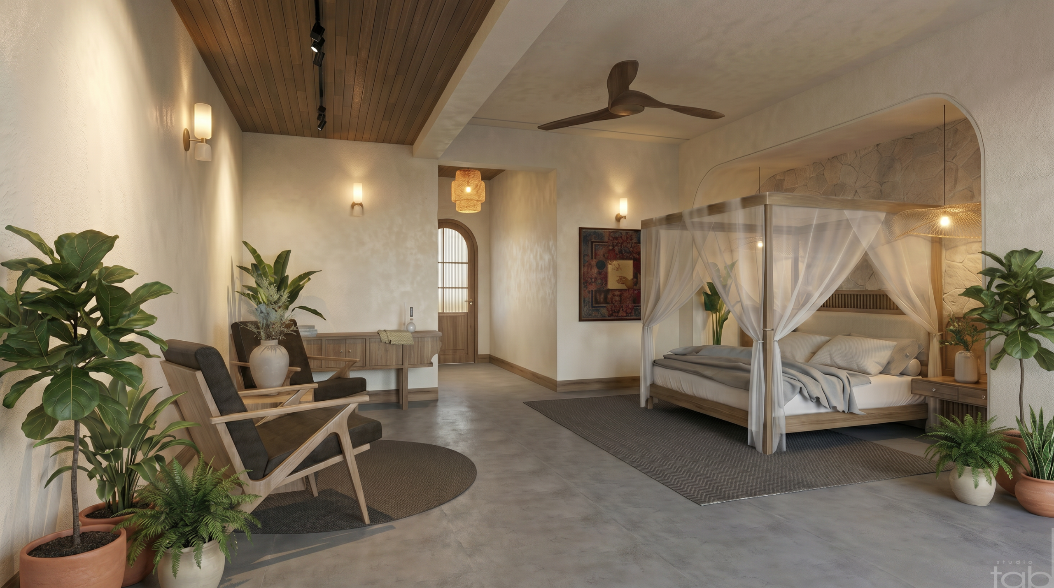
Arched portals, expansive glazing, curved forms, exposed brick, natural stone, warm timber, cane, and tactile plaster finishes create a layered and organic material palette. Bespoke joinery, timber ceilings, sculptural lighting, and thoughtfully selected furnishings introduce a refined contemporary edge without compromising the relaxed atmosphere.
The interiors are closely connected to the outdoors, with courtyards, landscaped views, and generous openings bringing greenery and daylight deep into the home. From the living and dining spaces to the bedrooms, bar, gym, and entertainment areas, each setting is individually articulated while remaining part of a cohesive design language.
The result is a warm, contemporary home that balances refined detailing with relaxed living where architecture, interiors, and landscape come together seamlessly.