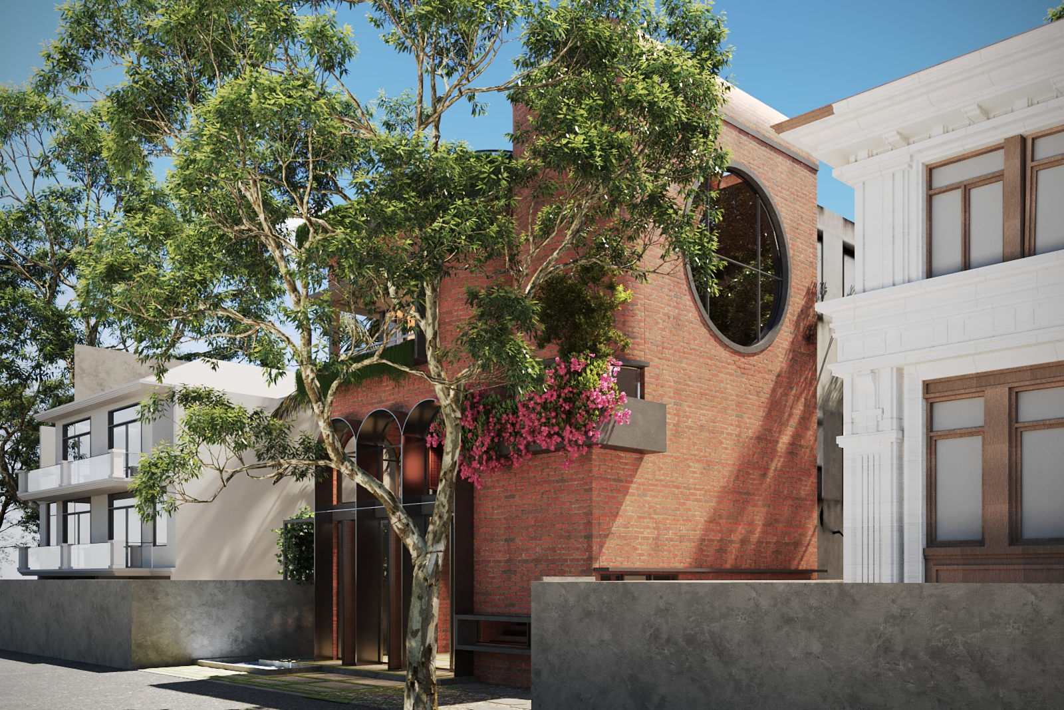
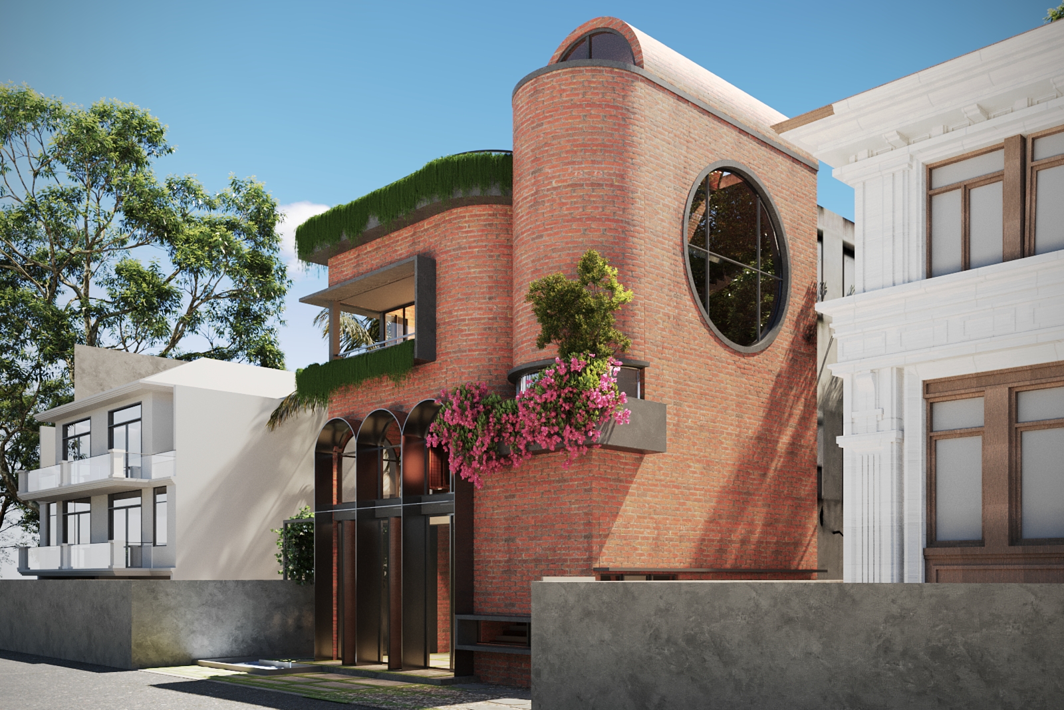
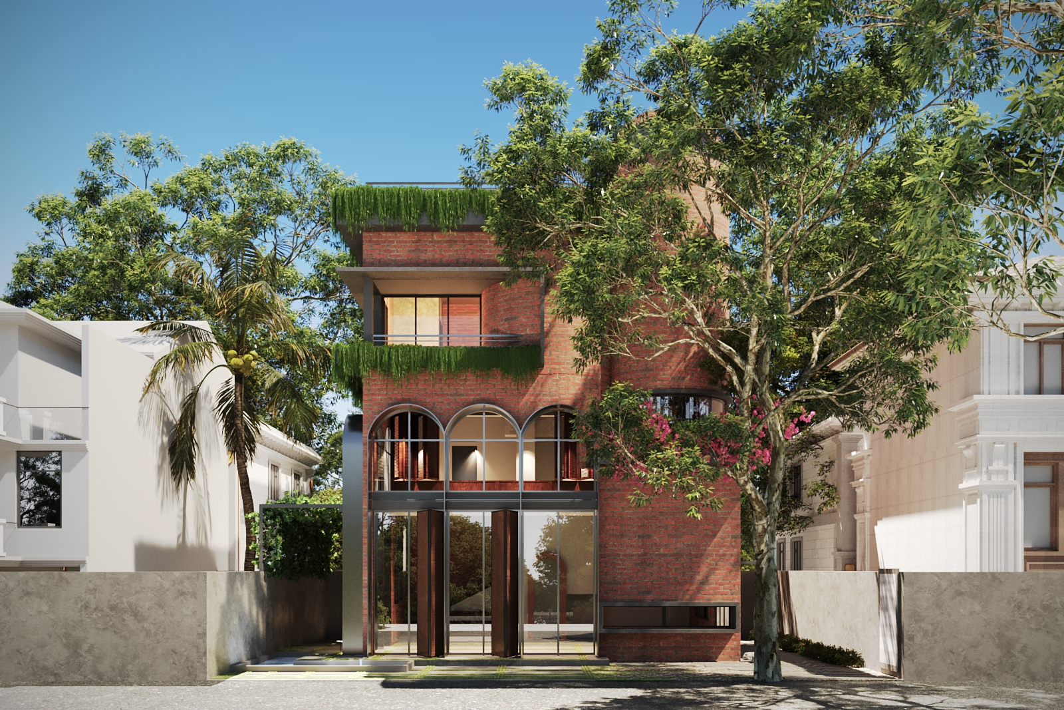
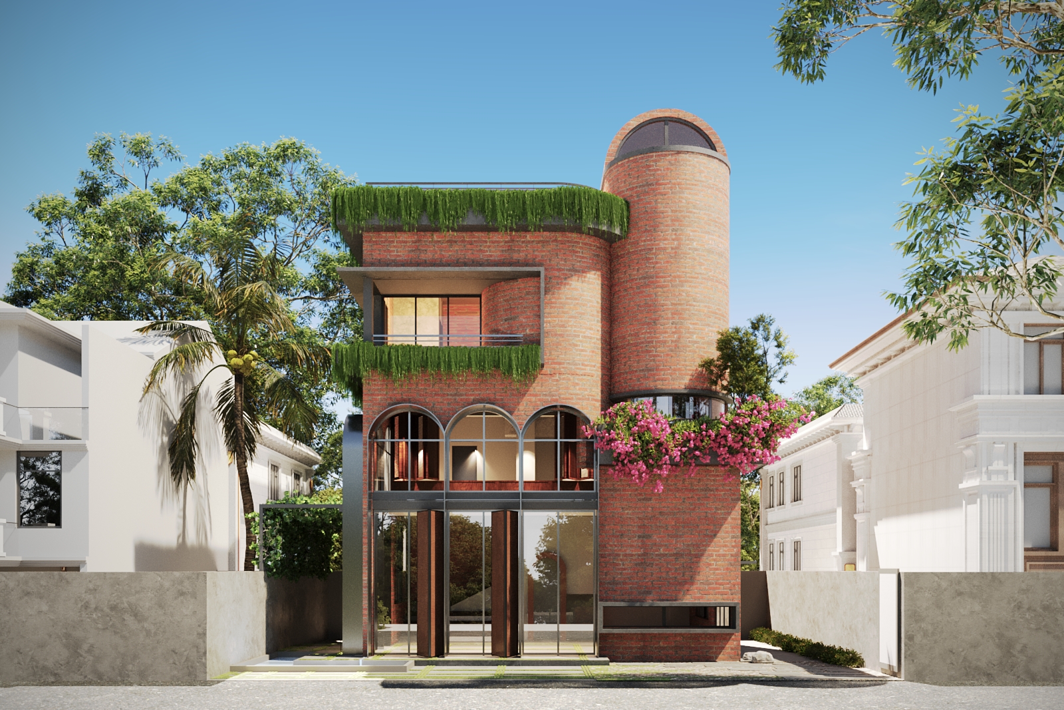
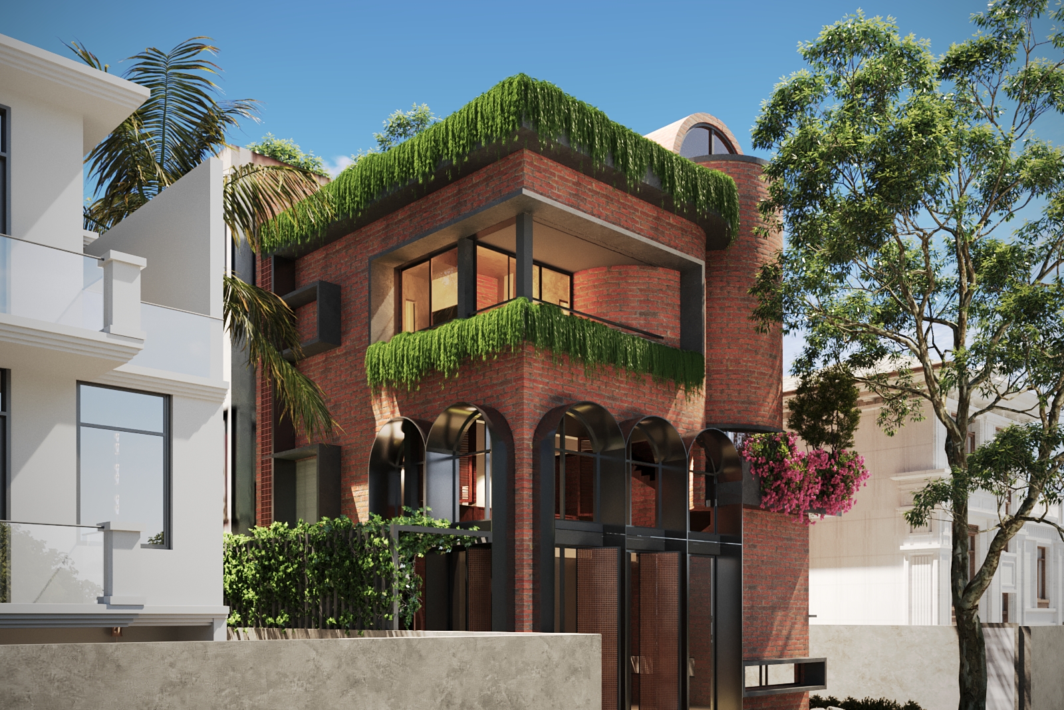
We sought to create an architecture that feels distinctive without being overtly expressive. Carefully proportioned brick volumes, sculptural curves, and integrated greenery establish a refined residential identity rooted in material honesty and timeless form balancing bold geometry with softer, nature-driven elements.
Exposed brick, curved volumes, arched openings, expansive glazing, and deep projections create a layered façade that responds to light, shadow, and scale. Integrated greenery, planted terraces, and landscaped edges soften the architecture and establish a closer relationship with its surroundings.
Through restrained materiality and carefully proportioned massing, the residence achieves a distinctive yet timeless character where architecture and landscape are seamlessly woven into a cohesive living experience.