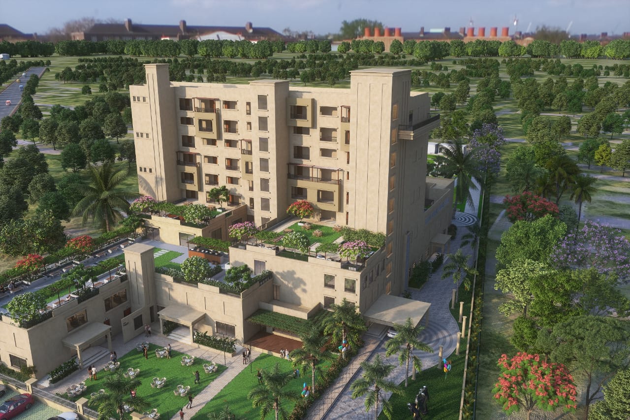
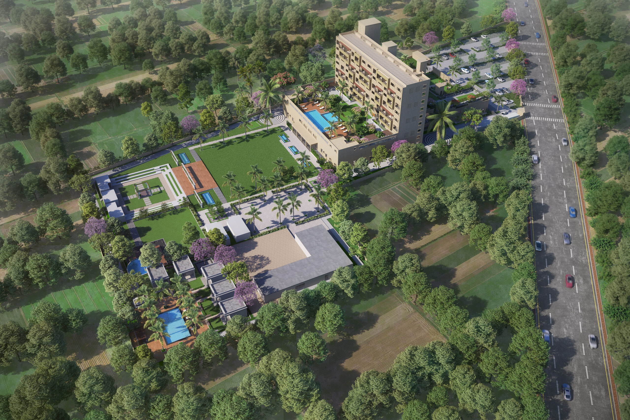
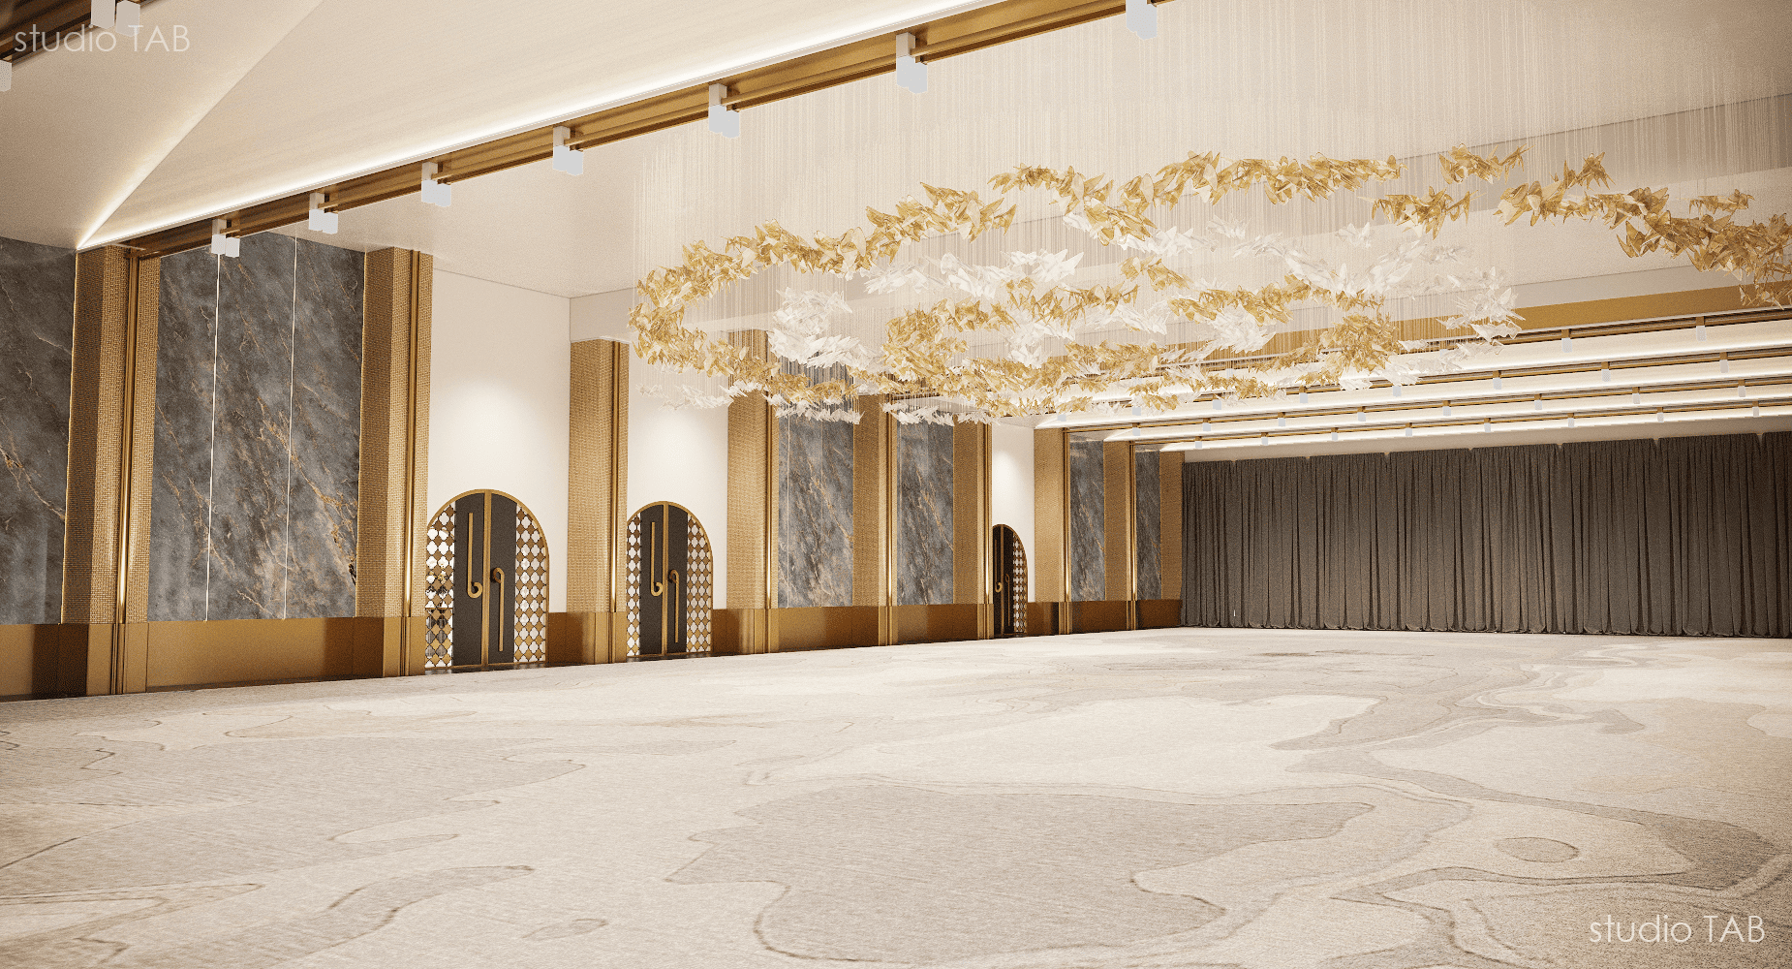
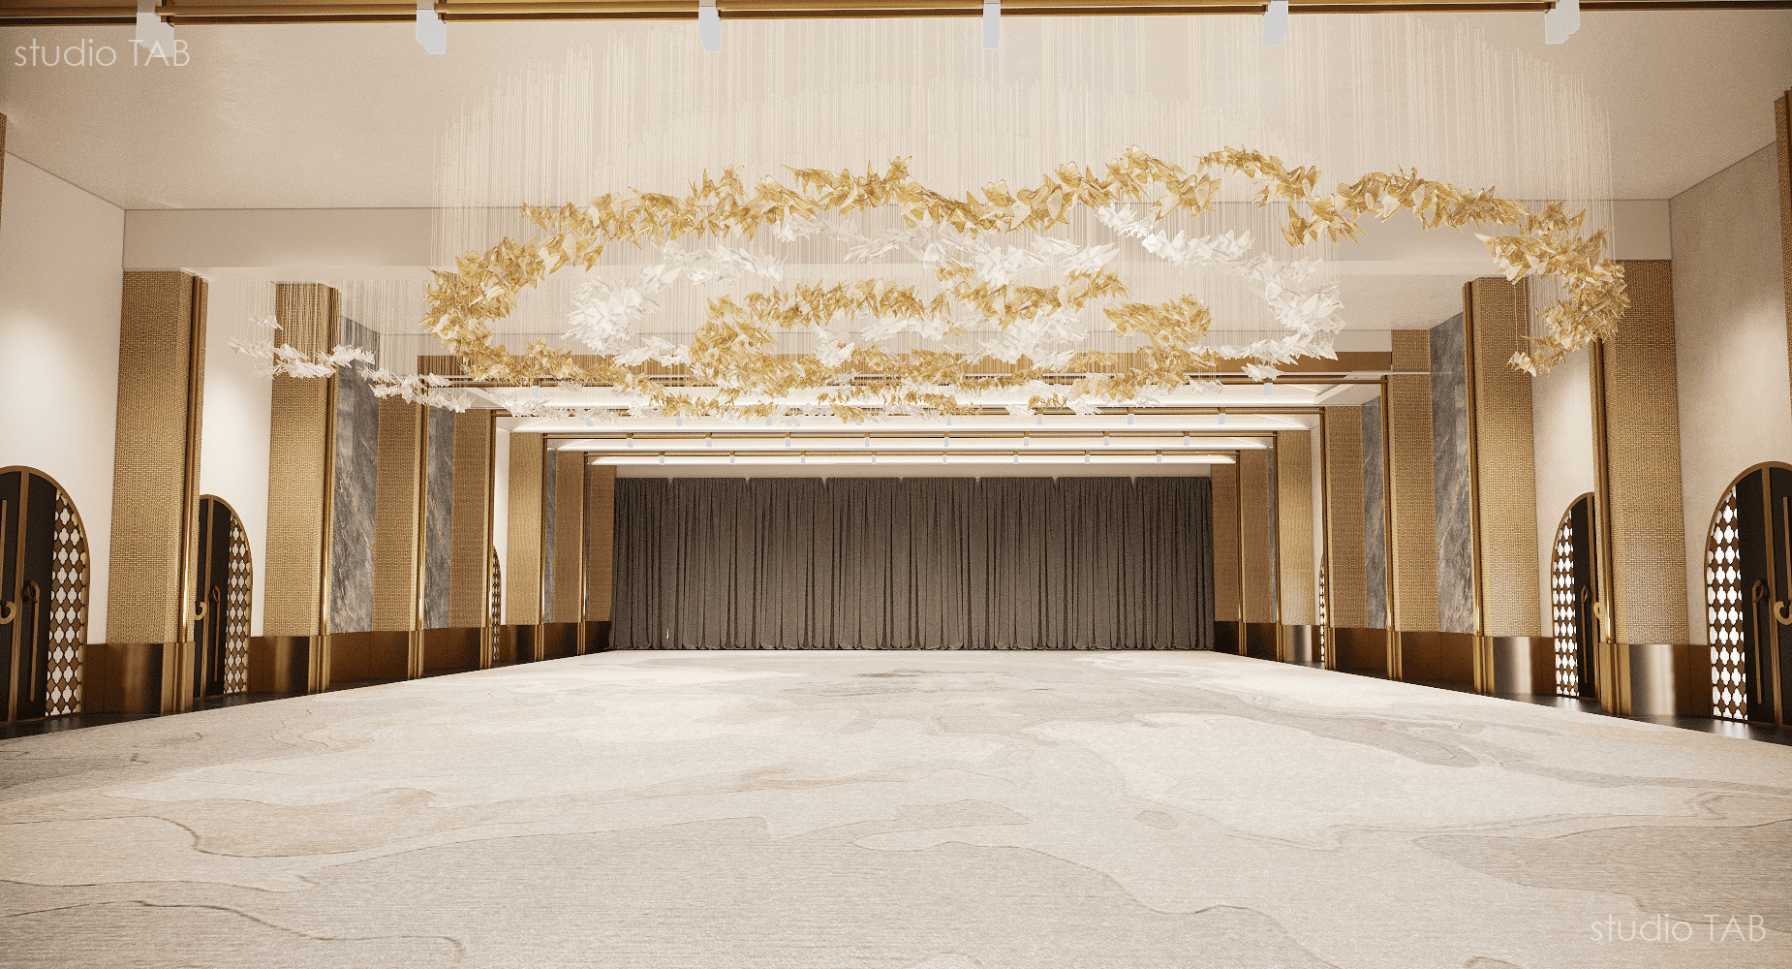
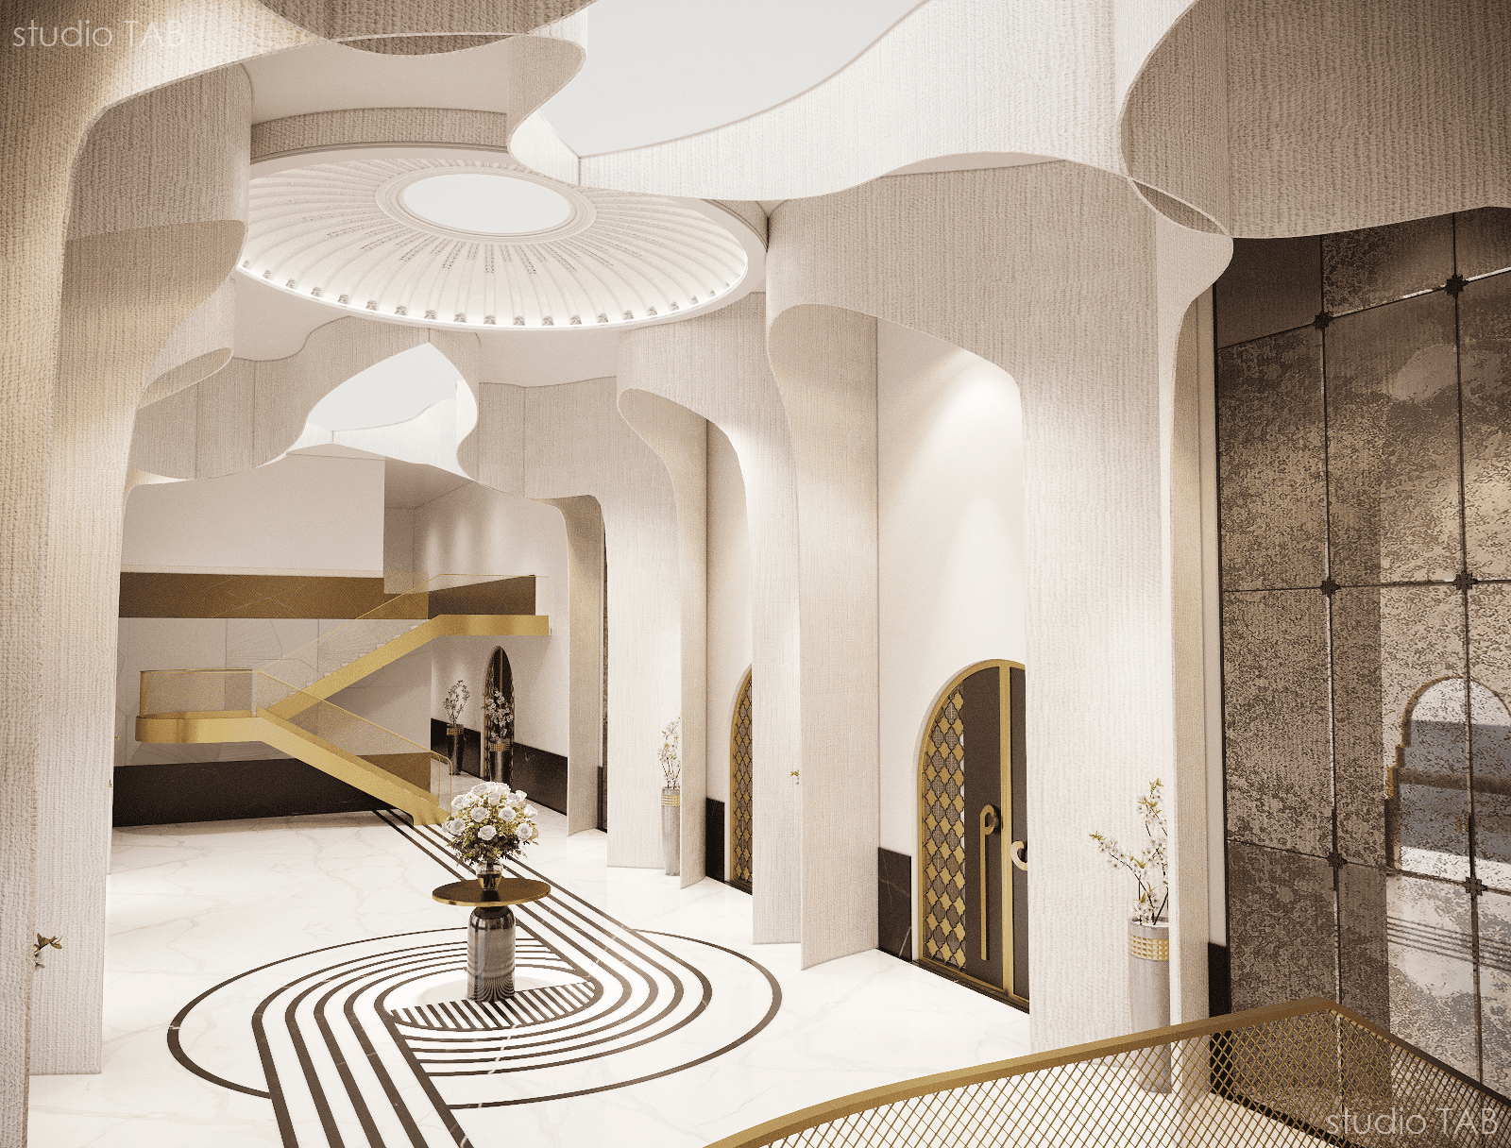
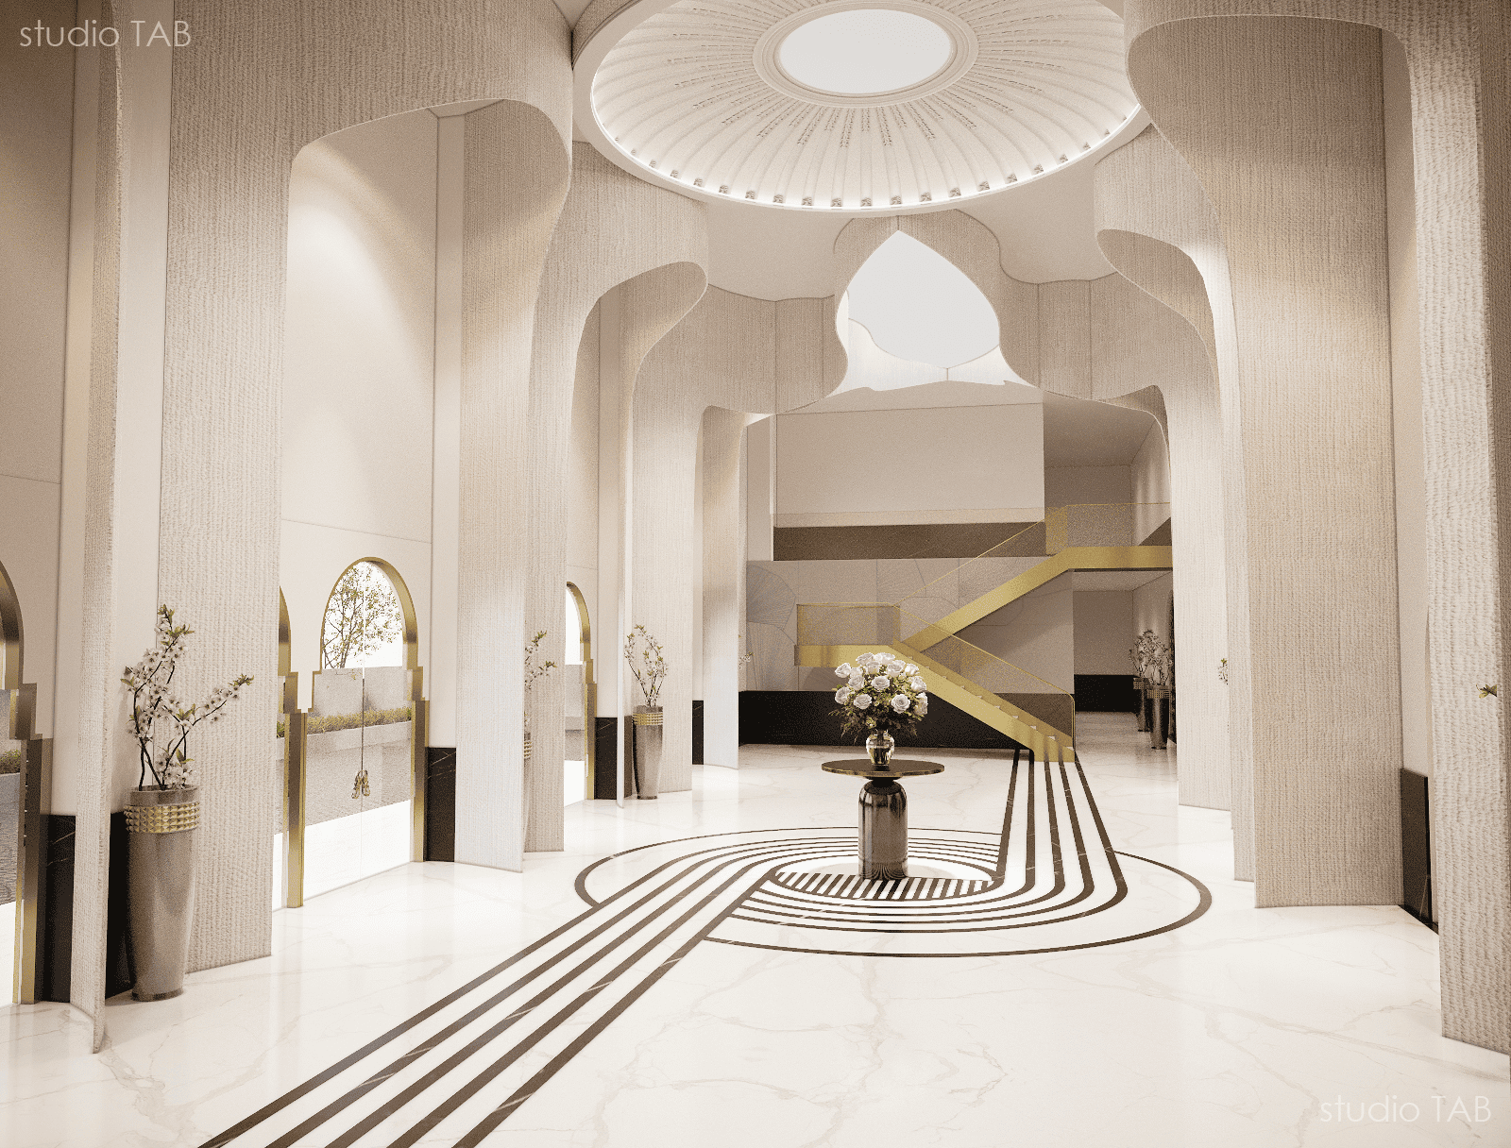
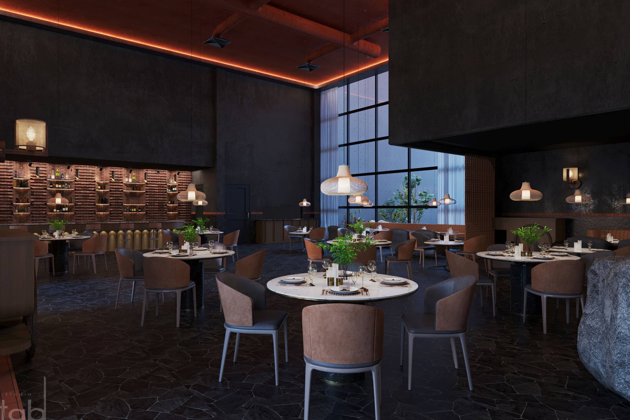
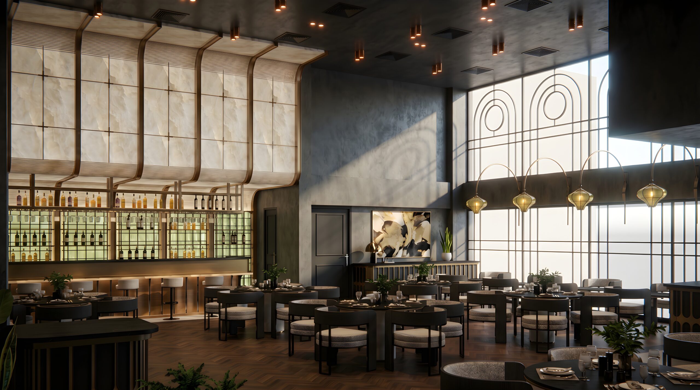
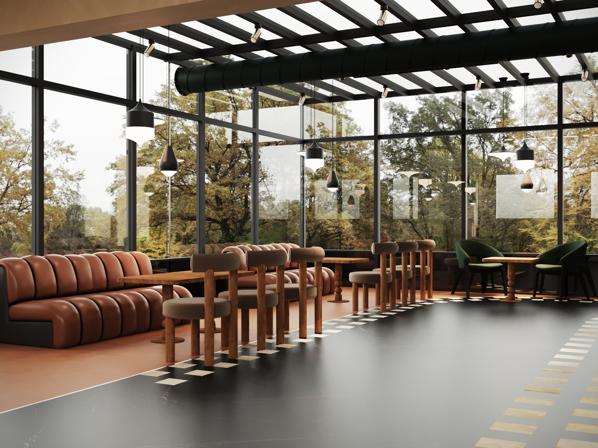
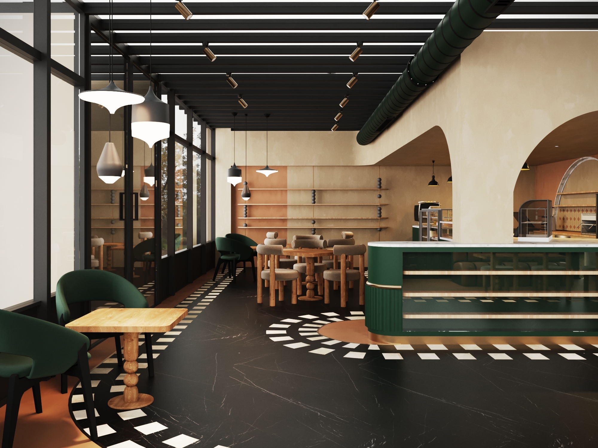
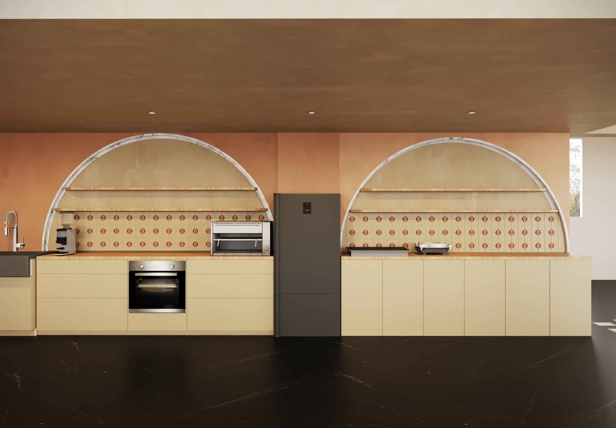
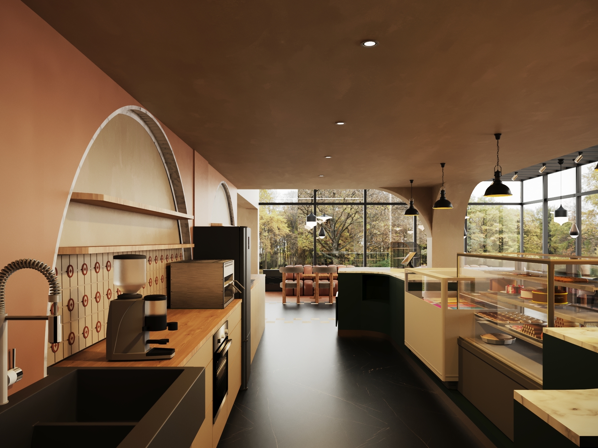
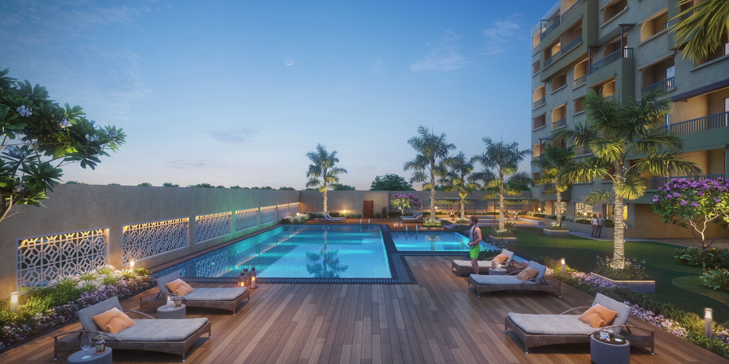
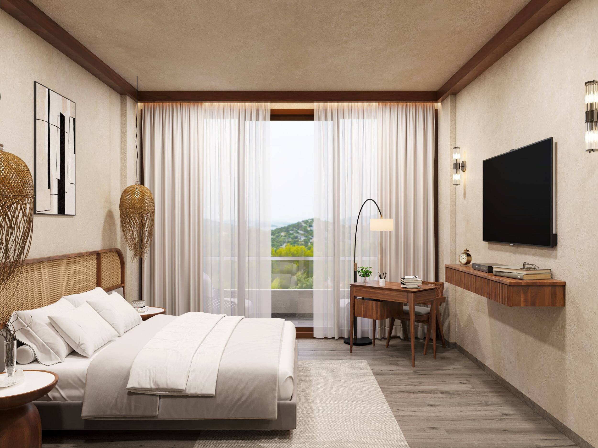
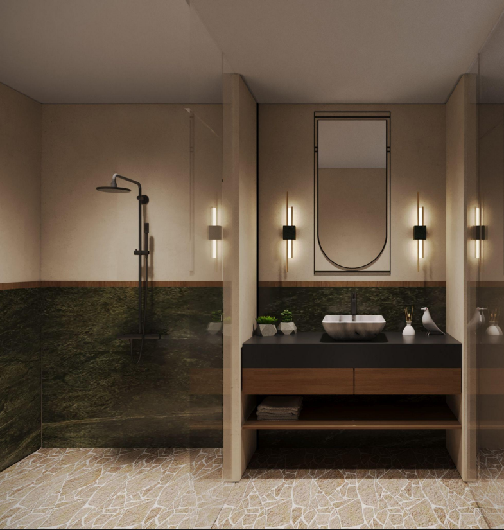
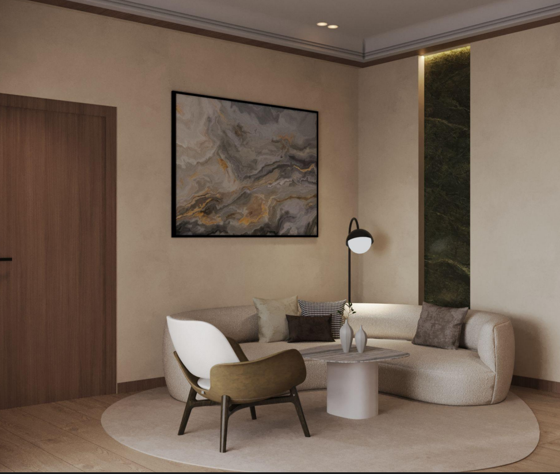
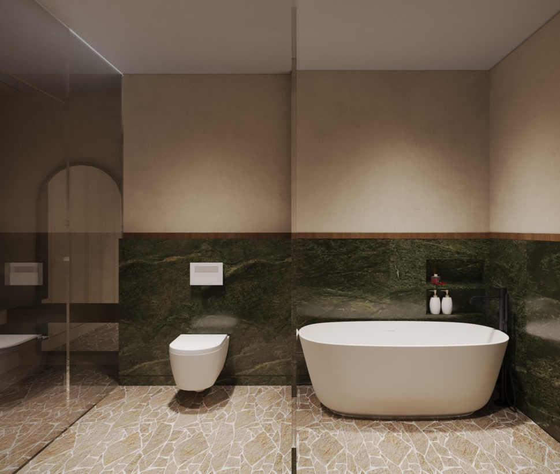
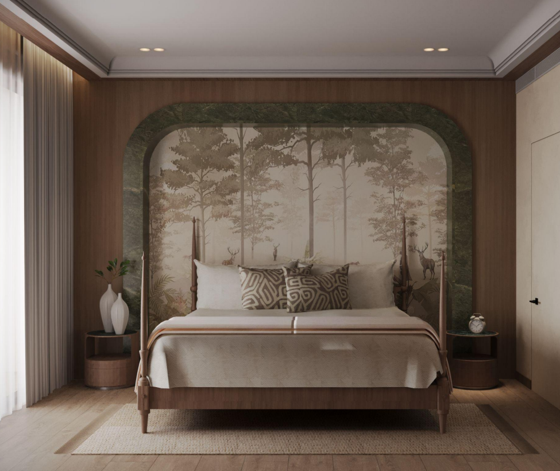
An immersive experience where architecture, materiality, and atmosphere come together to create a distinctive sense of place. our approach balances contemporary sophistication with expressive spatial character, creating environments that feel refined, memorable, and inviting.
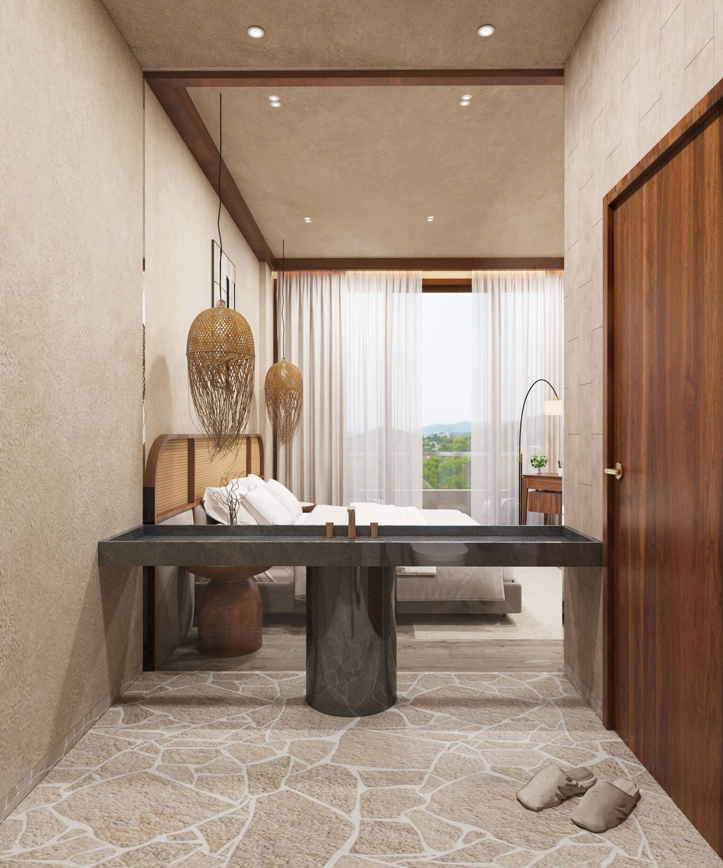
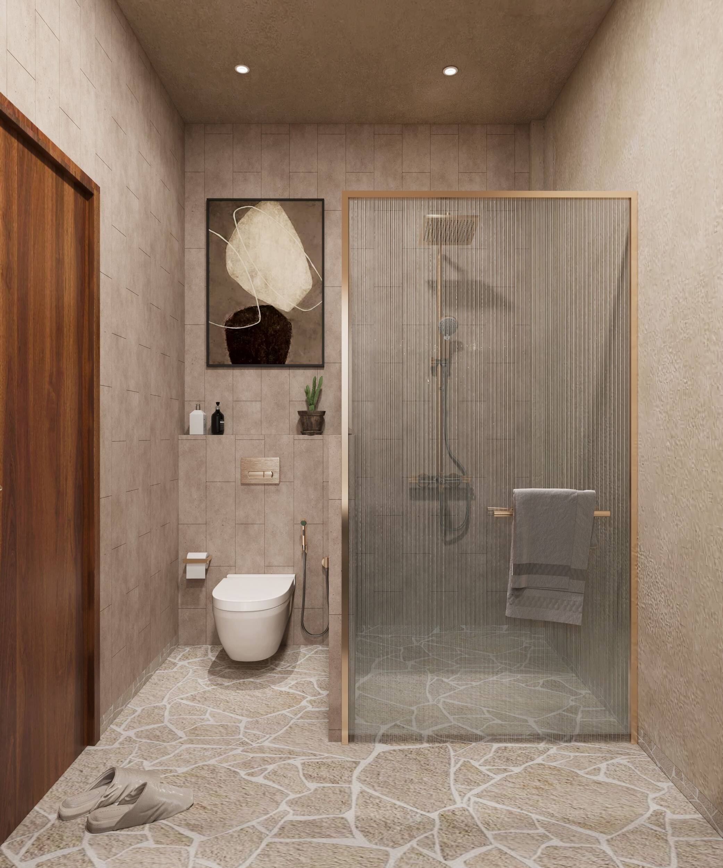
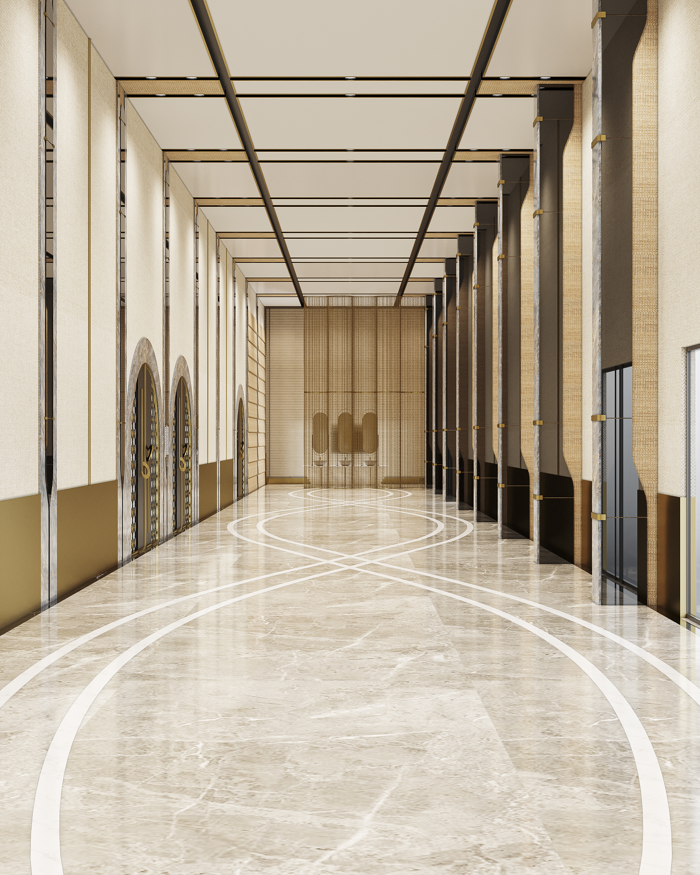
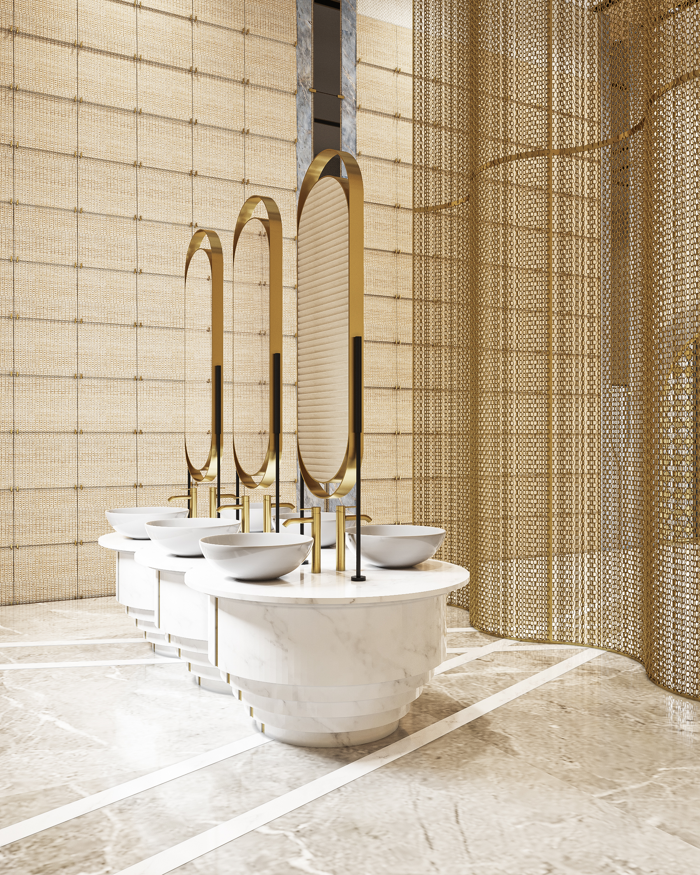
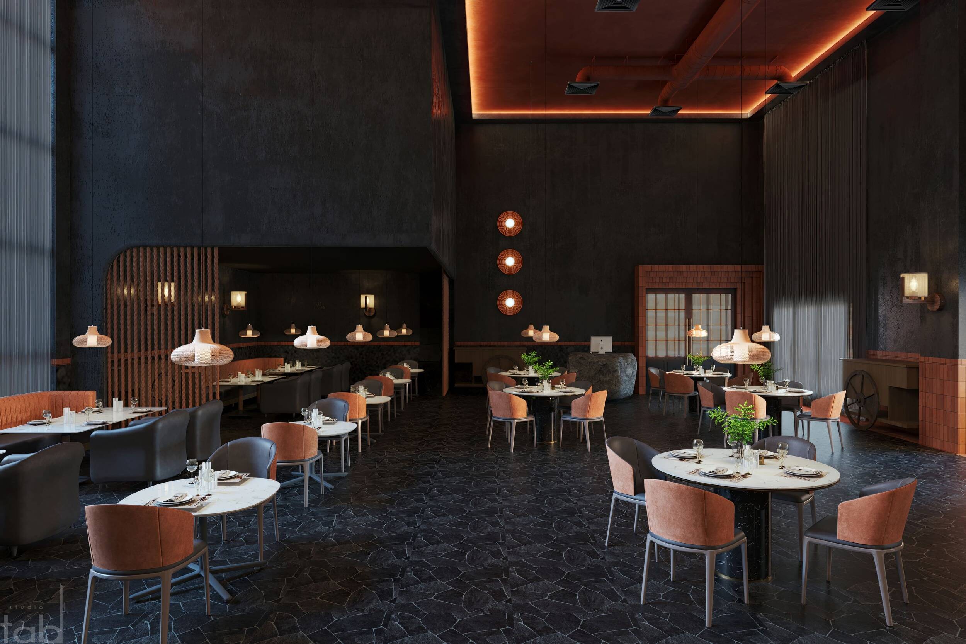
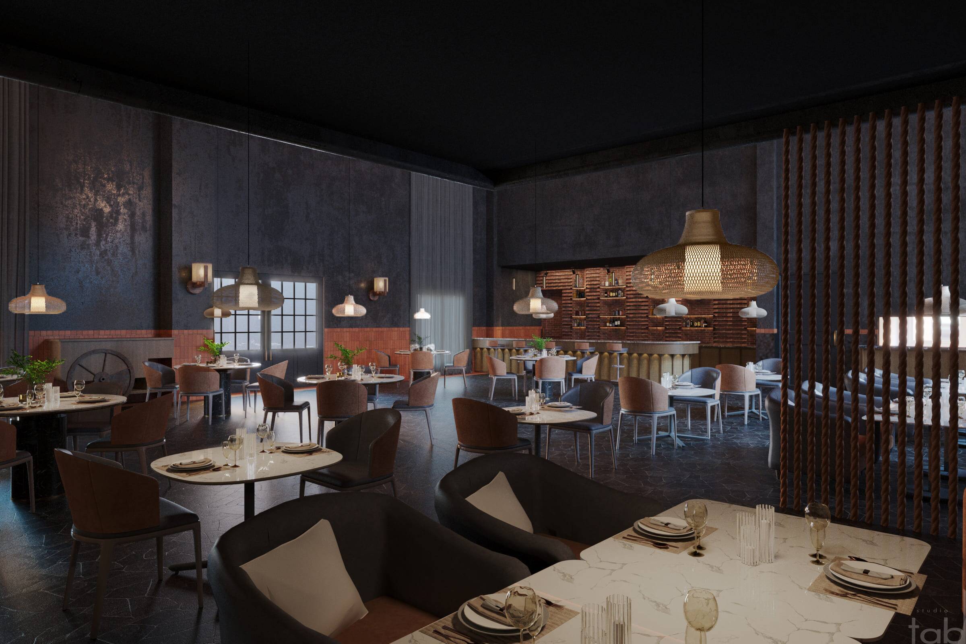
Arched forms, layered ceilings, sculptural lighting, textured surfaces, timber detailing, patterned flooring, and metallic accents establish a strong visual identity across restaurants, foyers, pre-function areas, and banquet spaces. A considered palette of warm neutrals, deep tones, natural materials, and statement finishes creates contrast and depth, while carefully framed views and landscaped connections enhance the guest experience.
From intimate dining spaces to grand arrival and banquet areas, each interior is carefully choreographed to create its own atmosphere while maintaining a cohesive design language. The result is a contemporary hospitality environment that combines luxury, functionality, and designed to be experienced.